
Thomas Spetman
REALTOR®

BEDS4
BATHS5
SQUARE FEET4,202
MLS#22618847
STATUSACTIVE
PROPERTY TYPEResidential - Single Family
SUBDIVISIONOakdale Woods
SCHOOLWestside
Property Description
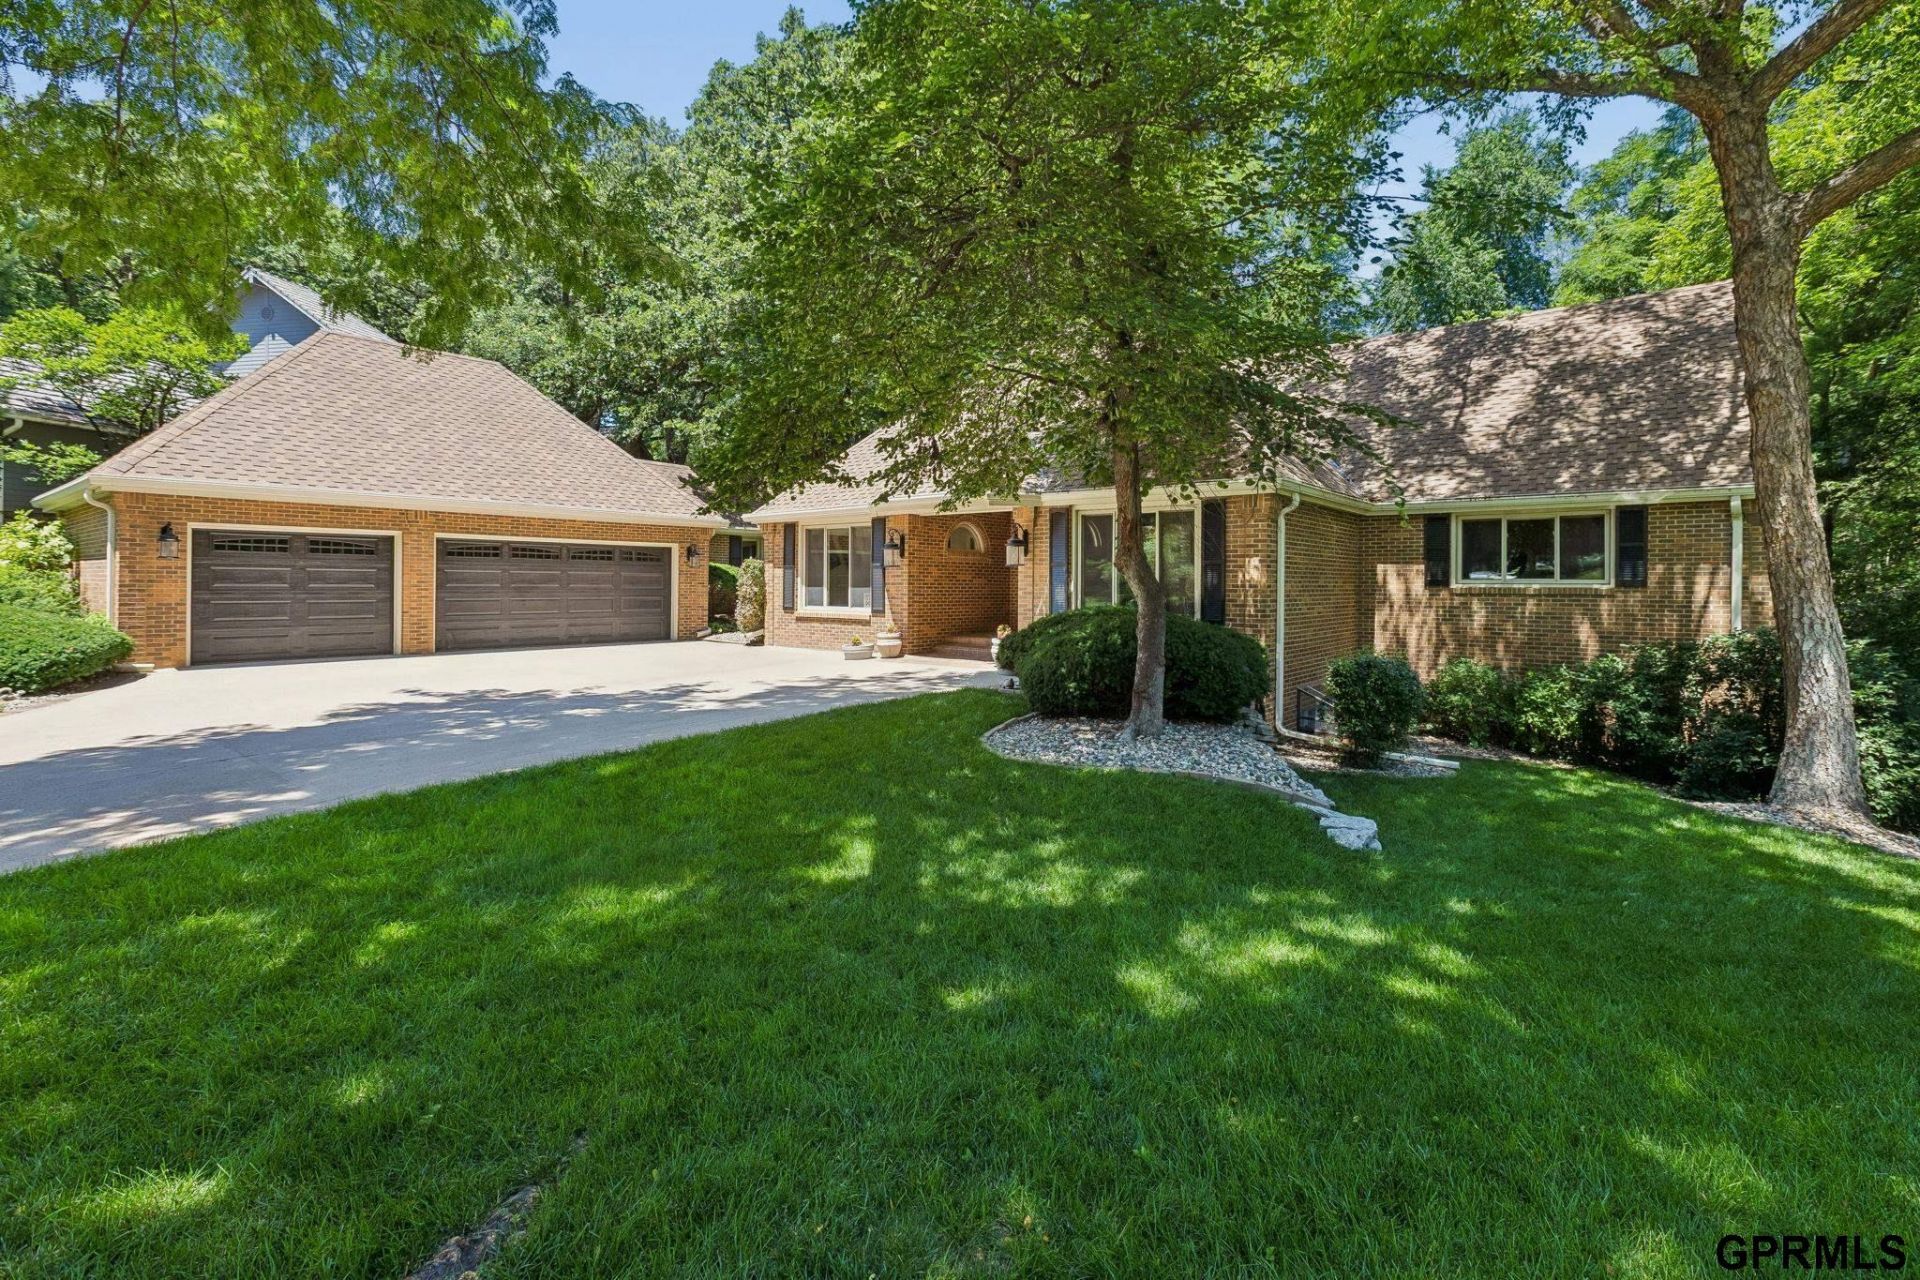
One-owner custom built 1.5 story home in the heart of District 66! Lovingly maintained and incredibly well-built, this timeless residence offers a spacious, thoughtfully designed floor plan with generous room sizes and ceilings throughout. Main floor den and formal dining room. Nice open kitchen. Ideally located within walking distance of both Oakdale Elementary & Middle School. Nestled in a treed setting, enjoy views from nearly every window. Composite deck with stair access to the backyard and green space. Updated windows, A/C, & furnace, and water heater. Roof is 8 years old. 3 car epoxied garage. Home has been pre-inspected and repairs made. Exceptional home in an unbeatable location. Schedule your showing today!
Property Features
Property Type: Residential - Single Family
Basement: Yes
Basement: Daylight, Egress, Walk-Out Access
Cooling: Central Air
Days on Market: 11
Fireplaces: 1
Fuel Type: Gas
Garage: 3 car attached
Heating: Natural Gas, Forced Air
Home Style: 1.5 Story
Lot Size: 0.39 Acres
Property Type: Single Family Residence
Roof Type: Composition
Stories: 1.5
Taxes: $12,628
Year Built: 1983
Feature Descriptions
Appliances: Humidifier, Ice Maker, Freezer, Washer, Dishwasher, Dryer, Disposal, Microwave, Double Oven, Wine Refrigerator, Cooktop
Baths 3/4: 2
Baths Full: 1
Baths Half: 2
Directions: Trusted GPS
Exterior: Deck, Sprinkler System
Exterior: Masonite, Brick/Other
Fencing: None
Financing Terms: VA Loan, Conventional, Cash
Fireplace Y/N: Yes
Flooring: Carpet, Ceramic Tile, Wood
Formal Dining: Yes
Foundation: Block
Interior: Garage Door Opener, Cable Available, Sump Pump, Wet Bar, High Ceilings, Whirlpool, Ceiling Fan(s), Drain Tile, Formal Dining Room, Pantry, Skylight(s)
Laundry Room Level: Main
Lot: Over 1/4 up to 1/2 Acre, In City, Cul-De-Sac, In Subdivision, Curb Cut, Wooded, Irregular Lot
Lot Dimensions: 141 x 122
Lot Size Range: 1/4 Acre Up To 1/2 Acre
Master Bathroom: Full, Shower, Whirlpool, Double Sinks
Model Home (Not For Sale): No
Original List Price: $1150000
Parking: Attached, Garage Door Opener
Primary Bath: Yes
Primary Bedroom Level: Main
Sewer: Public Sewer
SQFT Above Grade Finished: 3102
SQFT Basement Total: 2383
SQFT Below Grade Finished: 1100
SQFT Main Floor: 2430
SQFT Second Floor: 672
SQFT Total: 4202
Tax Year: 2025
Utilities: Cable Available
Water: Public
Windows: Skylight(s)
Wooded: Yes
Room Sizes
Bedroom 2: 17.2 X 13.1 Level - 2nd Floor
Bedroom 3: 14.9 X 13.7 Level - 2nd Floor
Bedroom 4: 13.11 X 11.2 Level - Basement
Dining Room: 14.6 X 12 Level - Main Floor
Family Room: 20.11 X 18.4 Level - Basement
Kitchen: 13.7 X 17.5 Level - Main Floor
Living Room: 17.7 X 17.4 Level - Main Floor
Primary Bedroom: 21.1 X 12.9 Level - Main Floor
Laundry Room: 11.4 X 8.0 Level - Main Floor
Other Room 1: 25.10 X 14.5 Level - Basement
Other Room 2: 16.0 X 13.9 Level - Basement
Local Schools
High School: Westside
Middle School: Westside
Elementary School: Oakdale
School District: Westside
Listed By / Shown By
Listed By
Agency Name: NextHome Signature Real Estate
Shown By
Agent Name: Thomas Spetman
Agent Phone: (402) 490-9652

Estimate Your Payment
Estimated Payment
$ 6,214.67 per month $4,826.92 Principal & Interest $1,052.33 Property Tax $335.42 Homeowner's InsuranceChange Payment Information

Privacy Policy / DMCA Notice / ADA Accessibility


This site is hosted, designed and copyright
© 1994 - 2026 by
Delta Media Group, Inc. -- Patent Pending --