
Thomas Spetman
REALTOR®

BEDS4
BATHS3
SQUARE FEET2,560
MLS#22615402
STATUSACTIVE
PROPERTY TYPEResidential - Single Family
SUBDIVISIONKempten Creek
SCHOOLBennington
Property Description
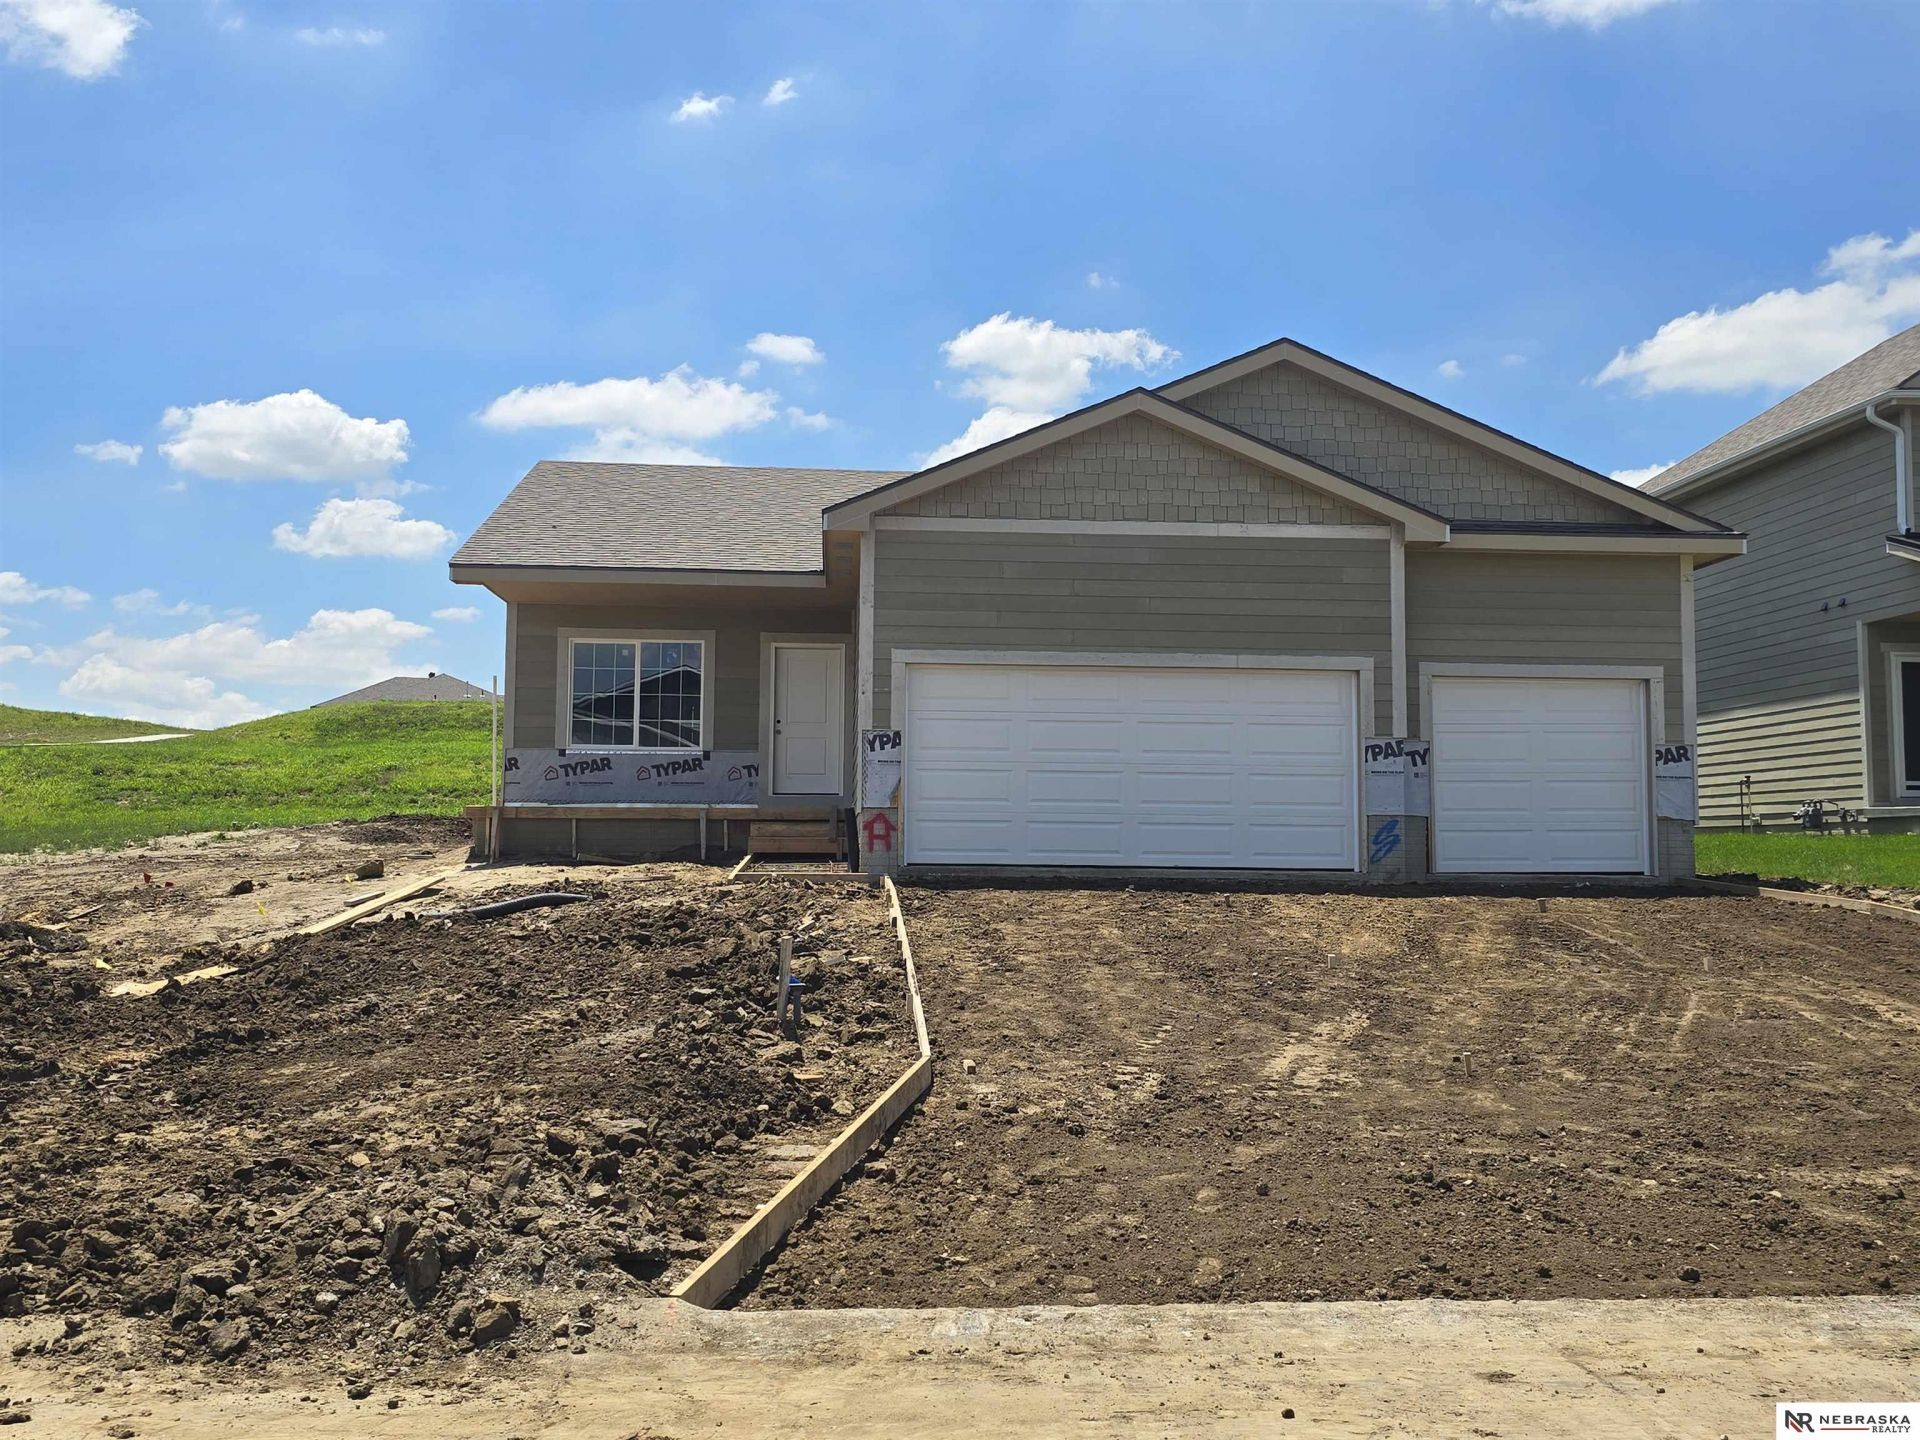
Now under construction in Kempten Creek! The Fraser ranch by The Home Company offers the modern layout today's buyers are searching for with 4 bedrooms, 3 bathrooms, and a finished lower level designed for flexible living. The open-concept main floor showcases vaulted ceilings, abundant natural light, and a spacious kitchen that serves as the center of the home. The finished basement adds valuable living space with a large rec room, additional bedroom, and full bath-perfect for guests, hobbies, or working from home. Situated on a flat lot, this home combines functional design with quality craftsmanship throughout. Enjoy living in one of Bennington's most sought-after neighborhoods, conveniently located near all three Bennington schools, parks, trails, and the future 50-acre city recreational park. Don't miss your chance to own a brand-new home built by The Home Company. Estimated completion October 2026. AMA. Use Google Maps for accurate property location.
Property Features
Property Type: Residential - Single Family
Basement: Yes
Basement: Egress, Finished
Cooling: Central Air
Days on Market: 45
Fireplaces: 1
Fuel Type: Gas
Garage: 3 car attached
Heating: Natural Gas, Forced Air
Home Style: Ranch
Lot Size: 0.19 Acres
Property Type: Single Family Residence
Roof Type: Composition
Stories: 1.0
Taxes: $724
Year Built: 2026
Feature Descriptions
Appliances: Range, Dishwasher, Disposal, Microwave
Baths 3/4: 2
Baths Full: 1
Directions: Take 156th St north of Military Rd to Kempten Creek Dr.(Just South of Bennington Rd), Turn Left (west) on Kempten Creek Dr and follow to the property **iPhone GPS is inaccurate, use Google Maps!***
Exterior: Porch, Patio
Exterior: Stone, Masonite
Fencing: None
Financing Terms: VA Loan, FHA, Conventional, Cash
Fireplace: Direct-Vent Gas Fire
Fireplace Y/N: Yes
Flooring: Carpet, Luxury Vinyl, Plank
Foundation: Concrete Perimeter
HOA Fee: 250
HOA Y/N: Yes
Interior: Cable Available, Sump Pump, High Ceilings, Ceiling Fan(s)
Laundry Room Level: Main
Lot: Up to 1/4 Acre., In Subdivision
Lot Dimensions: 62 x 135
Lot Size Range: Up To 1/4 Acre
Master Bathroom: 3/4,Shower, Double Sinks
Model Home (Not For Sale): No
Original List Price: $432000
Parking: Attached
Primary Bath: Yes
Primary Bedroom Level: Main
Sewer: Public Sewer
SID: 603
SQFT Above Grade Finished: 1427
SQFT Basement Total: 1350
SQFT Below Grade Finished: 1133
SQFT Main Floor: 1427
SQFT Total: 2560
Tax Year: 2025
Utilities: Electricity Available, Natural Gas Available, Water Available, Sewer Available, Storm Sewer, Phone Available, Cable Available
Water: Public
Room Sizes
Bedroom 2: 10 X 10 Level - Main Floor
Bedroom 3: 10 X 10 Level - Main Floor
Bedroom 4: Level - Basement
Family Room: 13 X 12 Level - Main Floor
Kitchen: 11 X 10 Level - Main Floor
Primary Bedroom: 12 X 166 Level - Main Floor
Laundry Room: 96 X 6 Level - Main Floor
Local Schools
High School: Bennington
Middle School: Bennington
Elementary School: Bennington
School District: Bennington
Listed By / Shown By
Listed By
Agency Name: Nebraska Realty
Agency Phone: 402-491-0100
Shown By
Agent Name: Thomas Spetman
Agent Phone: (402) 490-9652

Estimate Your Payment
Estimated Payment
$ 1,999.58 per month $1,813.24 Principal & Interest $60.33 Property Tax $126.00 Homeowner's InsuranceChange Payment Information

Privacy Policy / DMCA Notice / ADA Accessibility


This site is hosted, designed and copyright
© 1994 - 2026 by
Delta Media Group, Inc. -- Patent Pending --