
Thomas Spetman
REALTOR®

BEDS4
BATHS3
SQUARE FEET2,802
MLS#26-1461
STATUSActive
PROPERTY TYPEResidential - Single Family
SCHOOLMillard
Property Description
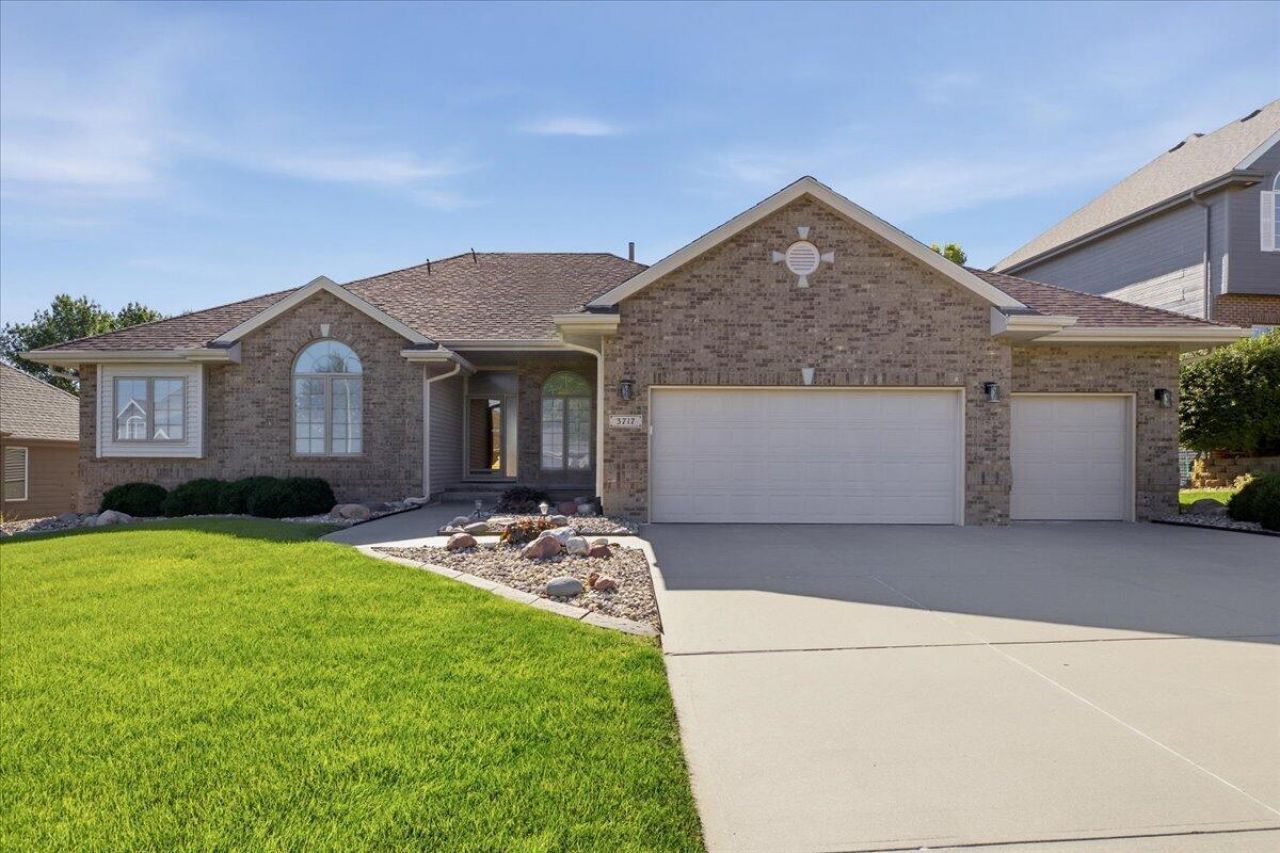
Welcome home to this spacious and meticulously maintained 4-bedroom, 3-bath ranch nestled in West Bay Woods. Situated on nearly a quarter-acre lot with a partially fenced backyard, this home offers over 2,000 square feet of main-level living space. The thoughtfully designed floor plan provides plenty of room to gather and entertain, while the covered, screened-in deck creates the perfect place to relax and enjoy the outdoors. The finished walkout basement features a generously sized bedroom, full bath, and a huge storage area, offering flexibility for guests, hobbies, or additional living space. Completing the home is a 3car attached garage with ample room for vehicles, tools, and storage. Pride of ownership shines throughout this move-in-ready home. Some photos have been virtually staged.
Property Features
Property Type: Residential - Single Family
Basement: Yes
Cooling: Central Air
Days on Market: 7
Fuel Type: Gas
Garage: 3 car attached
Heating: Natural Gas
Home Style: Ranch
Roof Type: Composition
Taxes: $7,285
Year Built: 2002
Amenities
Eat-in Kitchen
Ceiling Fan(s)
Cathedral Ceiling(s)
Walk-In Closet(s)
Feature Descriptions
Basement: Full, Partially Finished, Family Room, Other Bedrooms, Other, Baths
Baths Above Grade: 2
Baths Below Grade: 1
Dining: Formal Dining, Eat-in Kitchen, Snack Bar
Exterior: Frame, Brick
Financing Terms: Cash, Conventional, FHA, VA Loan
Fireplace: Gas Log, Basement
Flood Insurance: Not Required
Formal Dining: Yes
HOA Fee: $250
Hot Water Heater: Gas
Kitchen: Refrigerator, Electric Range, Microwave, Dishwasher
Laundry: Washer Hookup, Dryer Hookup
Location: City
Lot: Off Street, Concrete Road
Lot Dimensions: 135 x 96 x147 x 55 Approx
Lot Size Range: Under 1/4 Acre
Main Level: Living Room, Dining, Kitchen, Primary Bedroom, Other Bedrooms, Baths
Outbuildings: None
Parcel #: 2425240906
Parking: Garage Door Opener, Electric
Primary Bedroom Level: Main Floor
Ramp Access: No
Second Level: None
Services: Public Water, Public Sewer, Electrical, Gas, Cable, Association Fees
Tax Year: 2025
Local Schools
High School: Millard West
Middle School: Russell
Elementary School: Rohwer
School District: Millard
Listed By / Shown By
Listed By
Agency Name: Heartland Properties
Shown By
Agent Name: Thomas Spetman
Agent Phone: (402) 490-9652
Estimate Your Payment
Estimated Payment
$ 3,012.73 per month $2,249.35 Principal & Interest $607.08 Property Tax $156.30 Homeowner's InsuranceChange Payment Information

Privacy Policy / DMCA Notice / ADA Accessibility


This site is hosted, designed and copyright
© 1994 - 2026 by
Delta Media Group, Inc. -- Patent Pending --